Leave a Message
By providing your contact information to Josue Scott, your personal information will be processed in accordance with Josue Scott's Privacy Policy. By checking the box(es) below, you expressly consent to receive marketing or promotional real estate communication from Josue Scott in the manner selected by you. For SMS text messages, message frequency varies. Message and data rates may apply. Consent is not a condition of purchase of any goods or services. You may opt out of receiving further communications from Josue Scott at any time. To opt out of receiving SMS text messages, reply STOP to unsubscribe. SMS text messaging is subject to our Terms of Use.
Thank you for your message. I will be in touch with you shortly.

Property Description

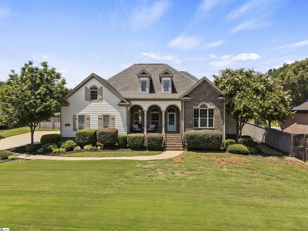
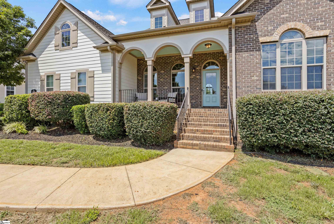
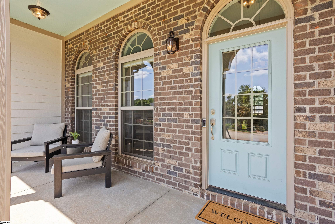
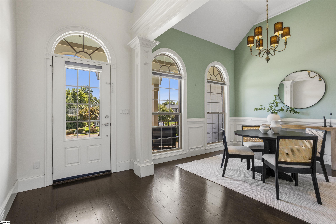
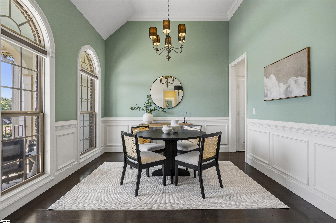
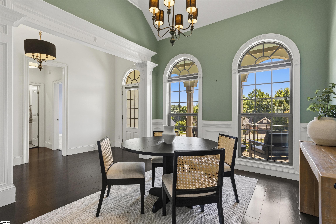
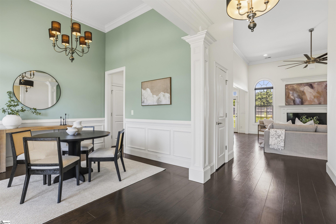
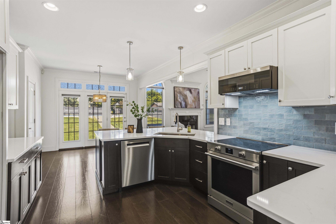
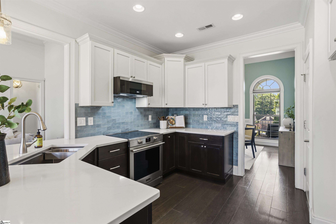
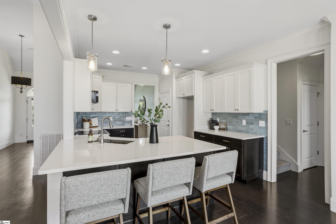
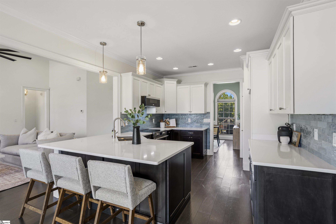
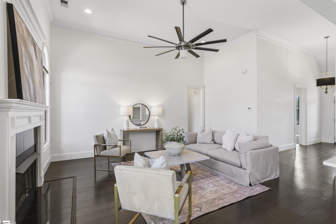
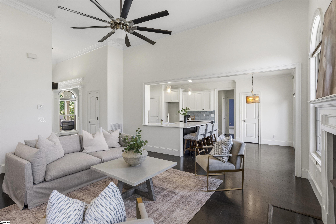
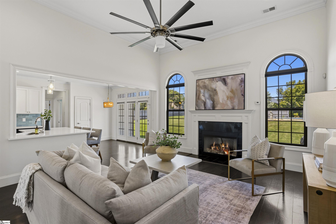
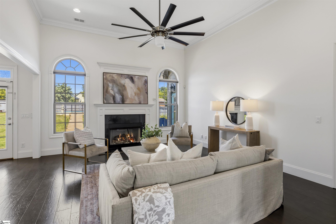
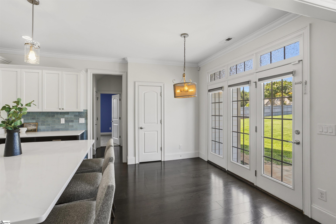
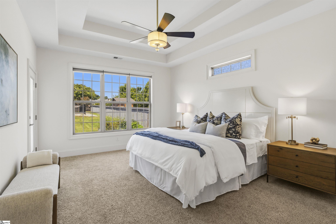
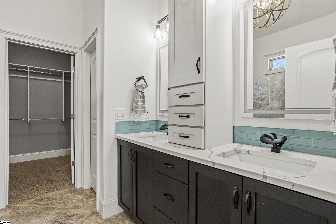
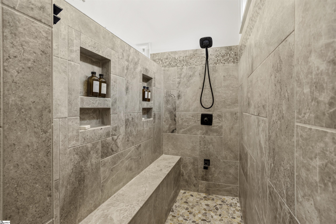
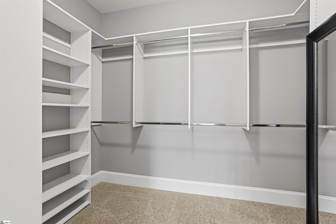
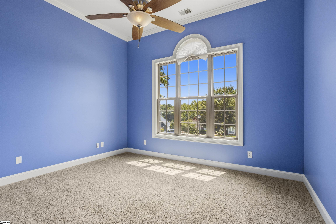
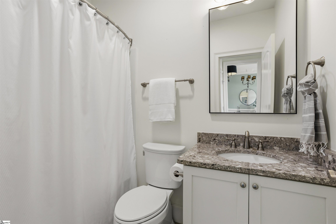
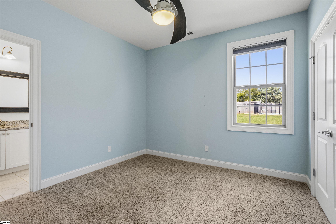
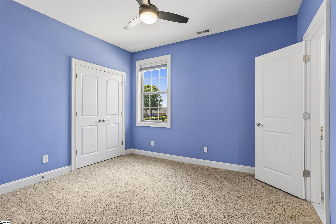
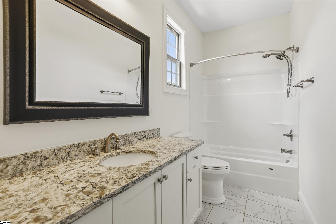
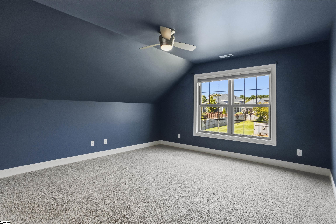
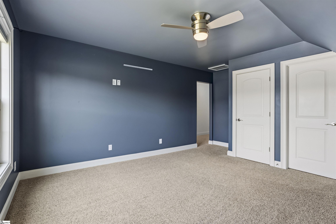
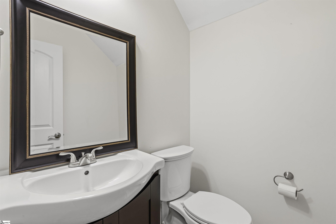
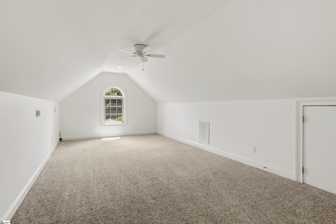
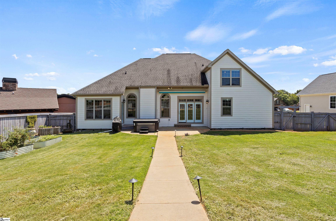
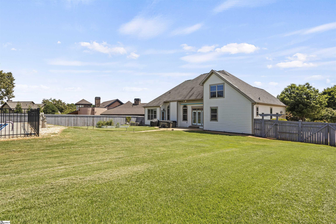
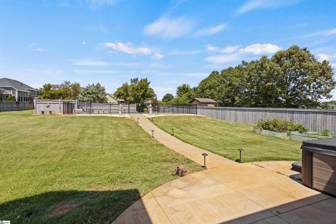
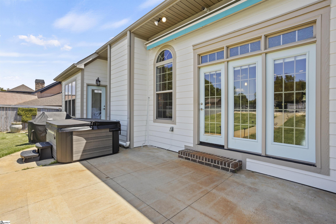
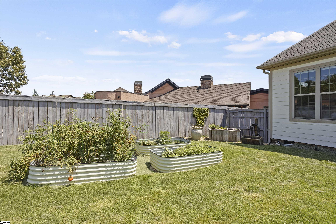
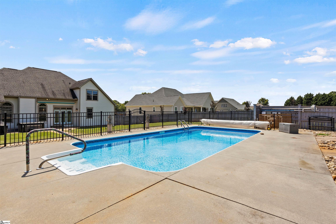
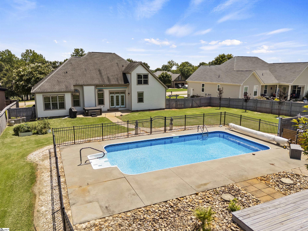
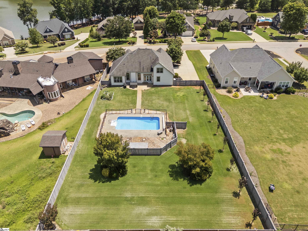
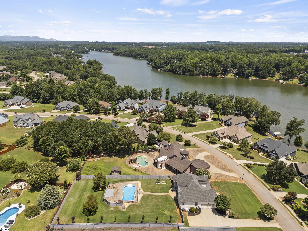
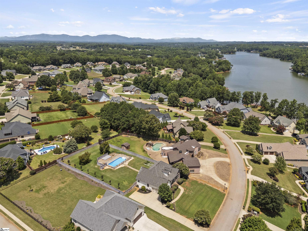
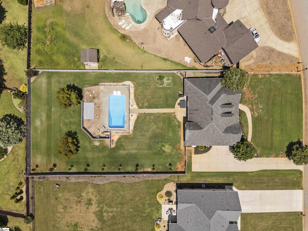
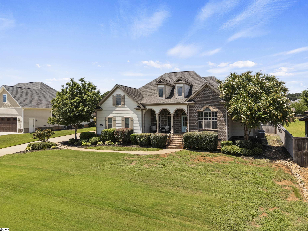
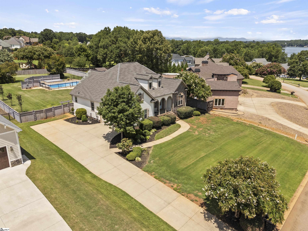
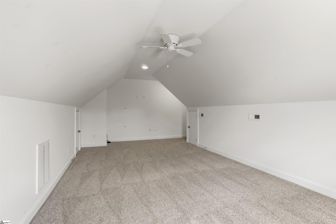
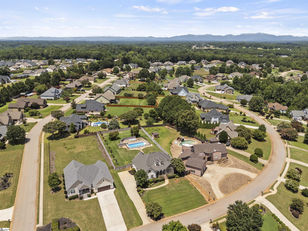
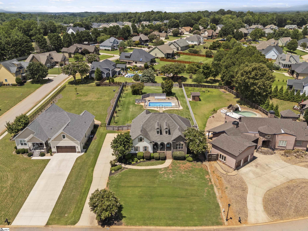
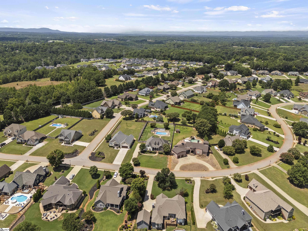
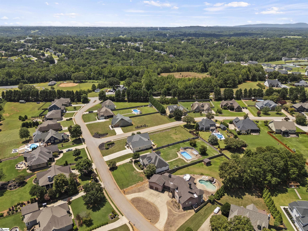
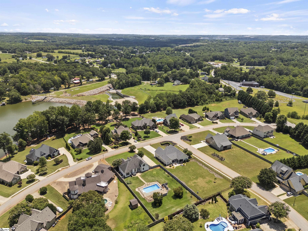
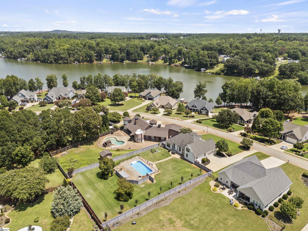
Welcome to 127 Carshalton Drive--where luxury meets lake life in the highly sought after Carshalton By the Bay. Designed with indoor-outdoor living in mind, this upgraded 5-bedroom, 3.5-bath smart home sits on a private, beautifully landscaped half-acre lot. The open-concept main level features warm hardwood floors, a formal dining room, a sunlit breakfast nook, and a grand living room with soaring ceilings--centered around a fully renovated chef's kitchen built to entertain effortlessly. Main-floor living is at its finest with four bedrooms on the main level. The primary retreat is a true sanctuary, boasting a fully remodeled spa bath with a walk-in shower, double vanities, a custom California Closets system, and serene views of your private backyard oasis. Three additional main-level bedrooms offer exceptional flexibility for hosting guests, kids' rooms, or a home office. Upstairs, you'll find a massive bonus room, a half bath with easy expansion potential into a full bath via the adjoining walk-out attic, and a 5th bedroom! Step outside to your personal outdoor paradise featuring a pristine 16x32 pool, a brand new hot tub, a retractable awning for shaded patio lounging, and plenty of lush lawn space for kids and pets. Enjoy direct access to Lake Lyman with community amenities including a boat dock and recreational facilities, plus the peace of mind of a whole-house Generac generator and new tankless water heater. Conveniently located near local dining and shopping, this home truly has it all!

Overview

Property Status
For Sale
Lot Size
0.59 Acres
MLS ID
1604712
Property Type
Residential
Year Built
2015

Features & Amenities

Architecture Styles
Ranch
Water Frontage
Lake
Stories
2
Garage Spaces
2.0
Water Source
Public
Utilities
Underground Utilities, Cable Available
Pool
In Ground
Roof
Architectural
Lot Features
1/2 - Acre, Few Trees, Sprklr In Grnd-Full Yard, Interior Lot
Parking
Attached, Concrete
Heat Type
Forced Air, Natural Gas
Air Conditioning
Central Air, Electric
Laundry Room
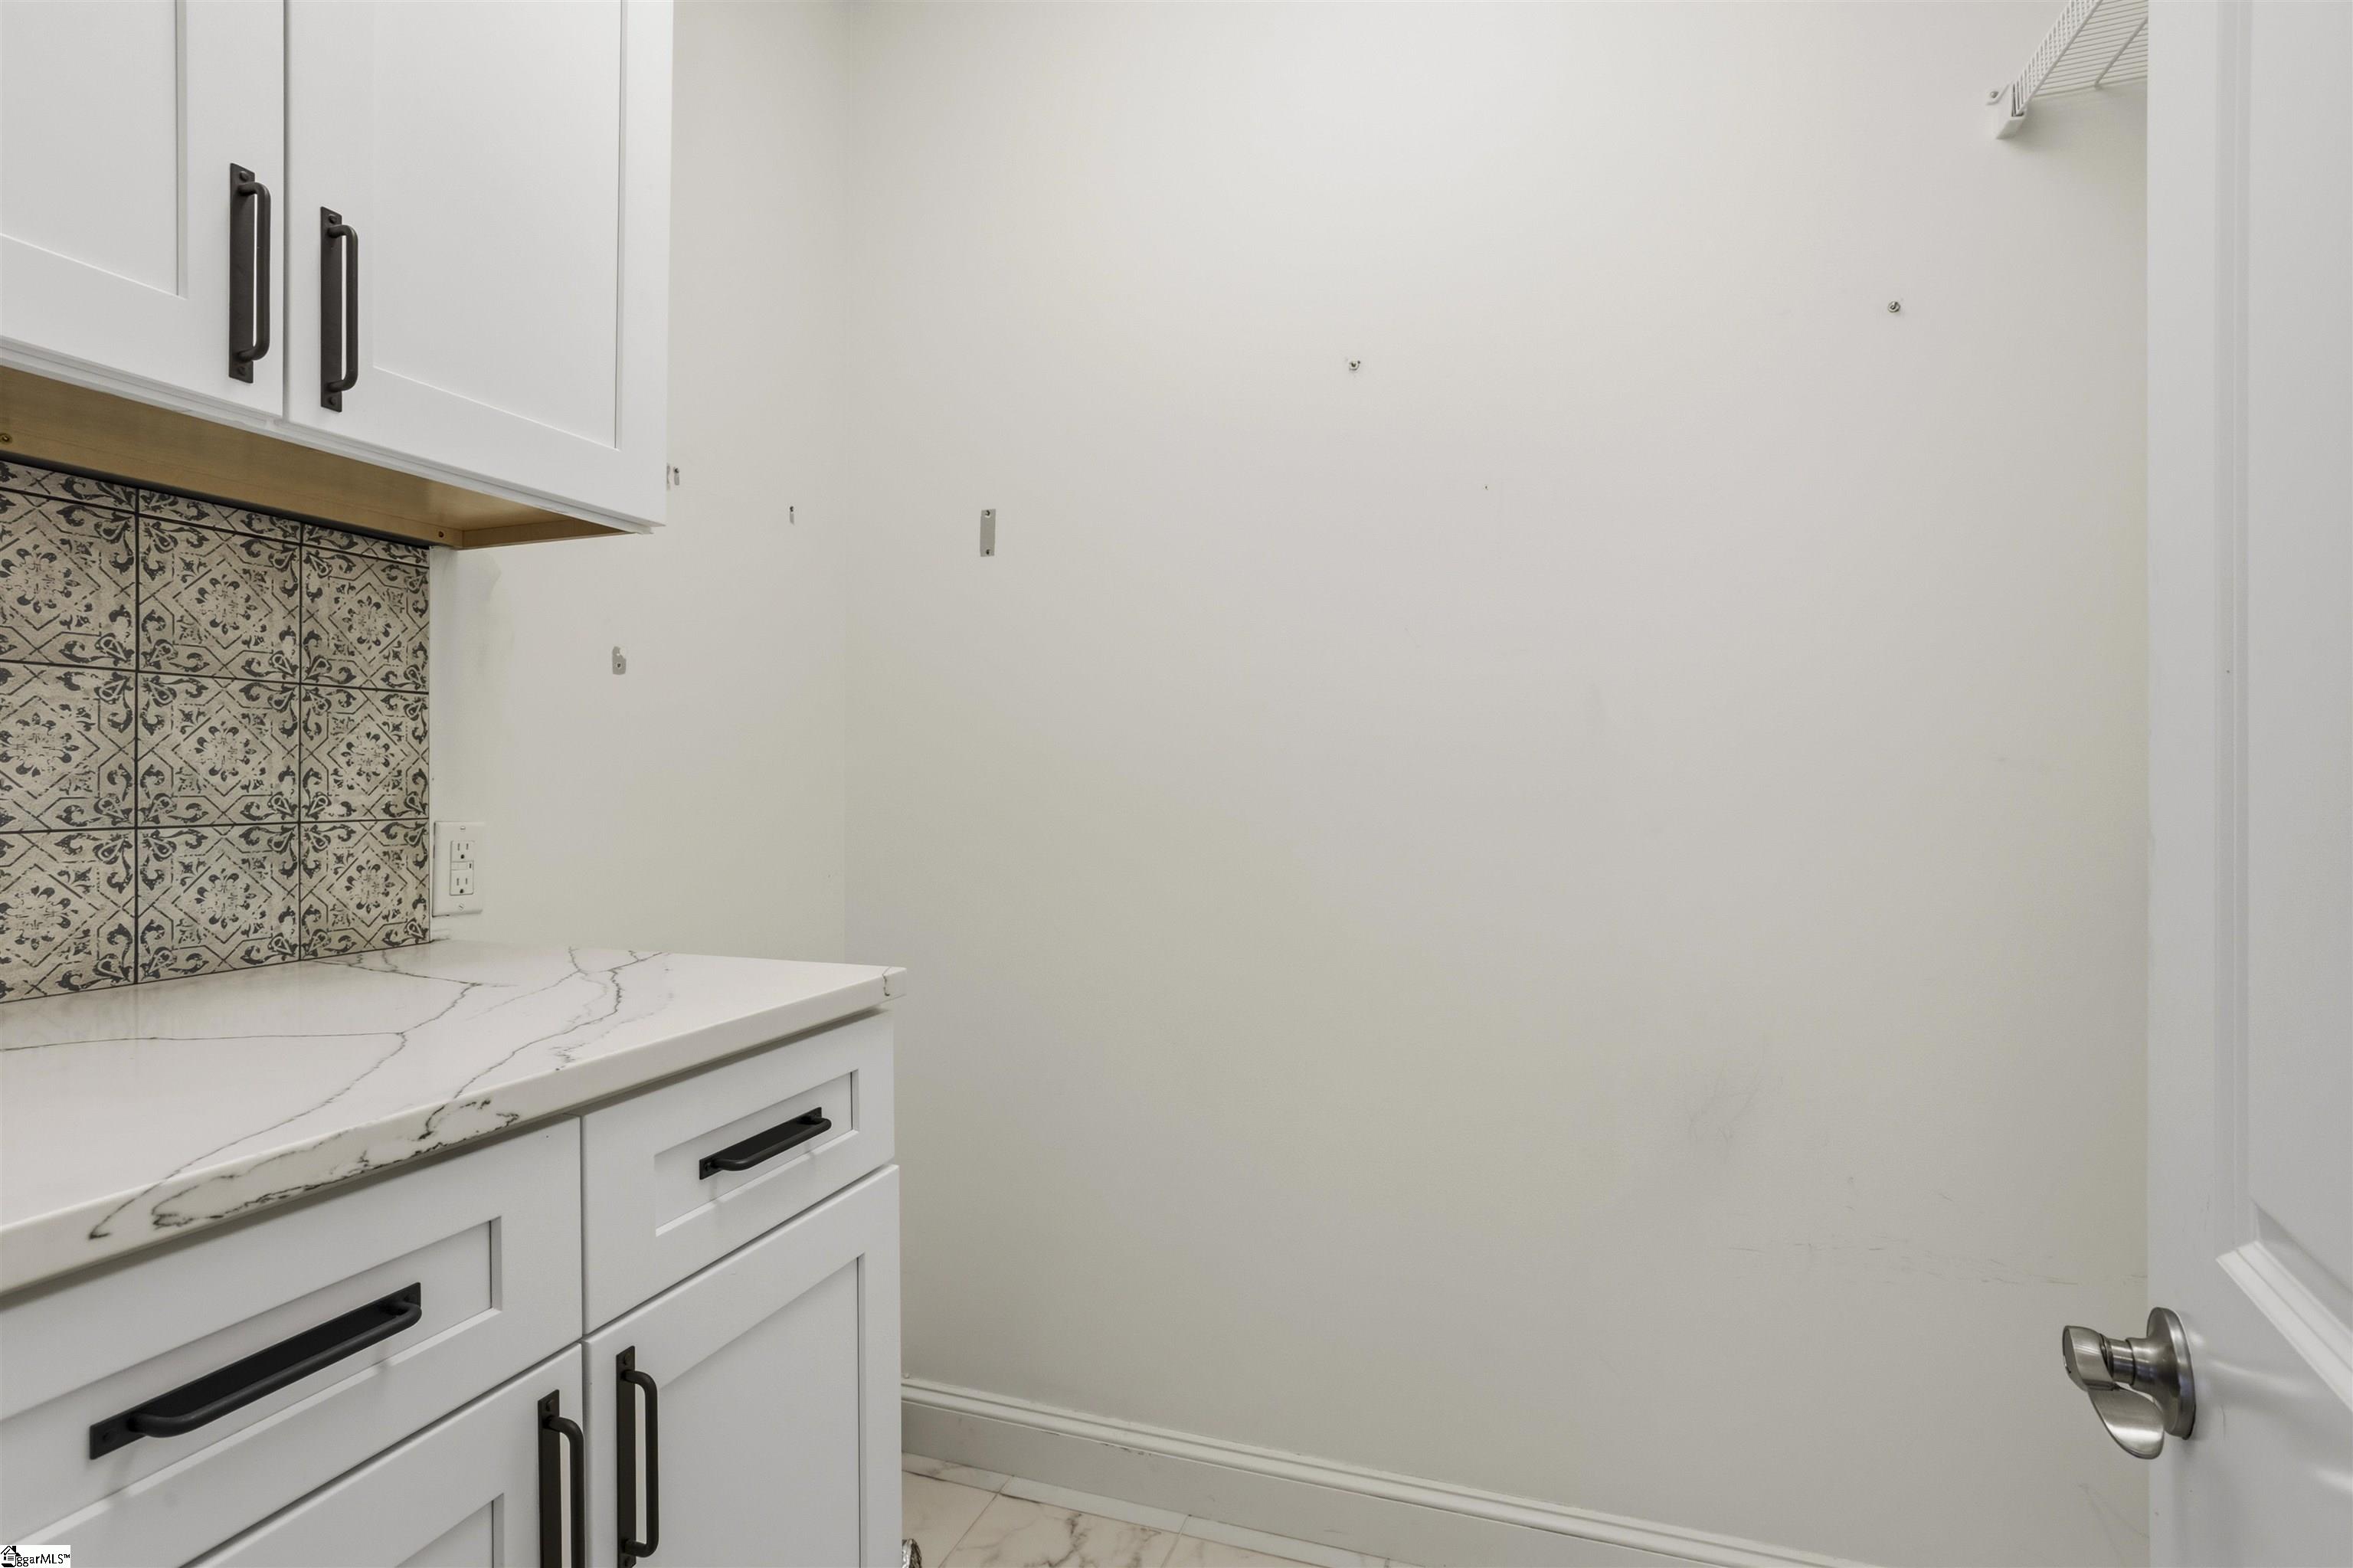
1st Floor, Walk-in, Electric Dryer Hookup, Stackable Accommodating, Washer Hookup, Laundry Room
Fireplace
Gas Log, Gas Starter, Screen
Appliances
Dishwasher, Disposal, Convection Oven, Electric Oven, Free-Standing Electric Range, Range, Microwave, Gas Water Heater, Tankless Water Heater
Other Interior Features
High Ceilings, Ceiling Fan(s), Vaulted Ceiling(s), Ceiling Smooth, Open Floorplan, Walk-In Closet(s), Countertops Quartz, Pantry
Sewer
Septic Tank
Substructure
Crawl Space/Slab
Security Features
Security System Owned, Smoke Detector(s), Prewired
Other Exterior Features
Under Ground Irrigation
Elementary School
Lyman
Middle School
DR Hill
High School
James F. Byrnes
Sales Price
$650,000
Real Estate Tax
$2,973/yr
HOA
$588/yr

Downloads

Two-story home with brick accents, an arched front porch, blue door, and broad lawn.

Schedule a Tour

I would love to help you see this beautiful home! I can help you tour. Please submit an offer, and answer questions about the buying process.

Thank you

for your interest in 127 Carshalton Drive, Lyman, SC 29365

127 Carshalton Drive
Navigate

I'm Interested In

127 Carshalton Drive

or
  • Josue Scott, Greenville real estate agent, smiling in a plum blazer and white shirt.
    CallJosue Scott

    License #146072 | 357123
    (678) 237-5488
  • Mortgage Calculator

    Estimate your monthly mortgage payment, including the principal and interest, property taxes, and HOA. Adjust the values to generate a more accurate rate.

    $0,000 Your Payment 20 15 65
    $0,000 Your Payment

    Portfolio

    • Large two-story home with a steep dark roof, tall windows, landscaped shrubs, and a broad curved driveway. Pending

      $2,250,000

      559 Adaliz Way, Greer, SC 29651

      • 4 Beds
      • 5 Baths
      • 4,477 Sq.Ft.
    • Brick home with glowing arched windows behind a pool and furnished patio at dusk. Sold on September 15, 2026

      $2,175,000

      102 Tuscany Way, Greer, SC 29650

      • 6 Beds
      • 6 Baths
      • 5,886 Sq.Ft.
    • White two-story house with gray roofs, prominent gables, and tall central windows. Sold on June 17, 2026

      $1,897,000

      510 Windsor Parkway, Atlanta, GA 30342

      • 5 Beds
      • 6 Baths
      • 4,100 Sq.Ft.
    • White modern farmhouse with steep gray roof, multiple gables, and tall black-framed windows. Sold on February 22, 2024

      $1,775,000

      510 Windsor Parkway, Atlanta, GA 30342

      • 5 Beds
      • 6 Baths
      • 4,100 Sq.Ft.
    • Large two-story home with stone accents, an arched entrance, and a curved stone walkway. Sold on June 26, 2014

      $1,400,000

      8395 Jett Ferry Road, Sandy Springs, GA 30350

      • 6 Beds
      • 9 Baths
      • 15,035 Sq.Ft.
    • Two-story brick house with stone accents, a covered porch, dormers, and landscaped lawn. Sold on March 7, 2019

      $1,350,000

      4984 Pindos Trail Southwest, Powder Springs, GA 30127

      • 6 Beds
      • 8 Baths
      • 7,885 Sq.Ft.
    View All

    Follow Me On Instagram